Your go-to resource for expert insights and carefully curated professional advice. Plan your renovation with confidence and ease
Top 5 Mistakes in Zoning Studio Apartments
13.07.2026, 17:14 GMT Views: 919 Likes: 55
And how to fix them without losing space.
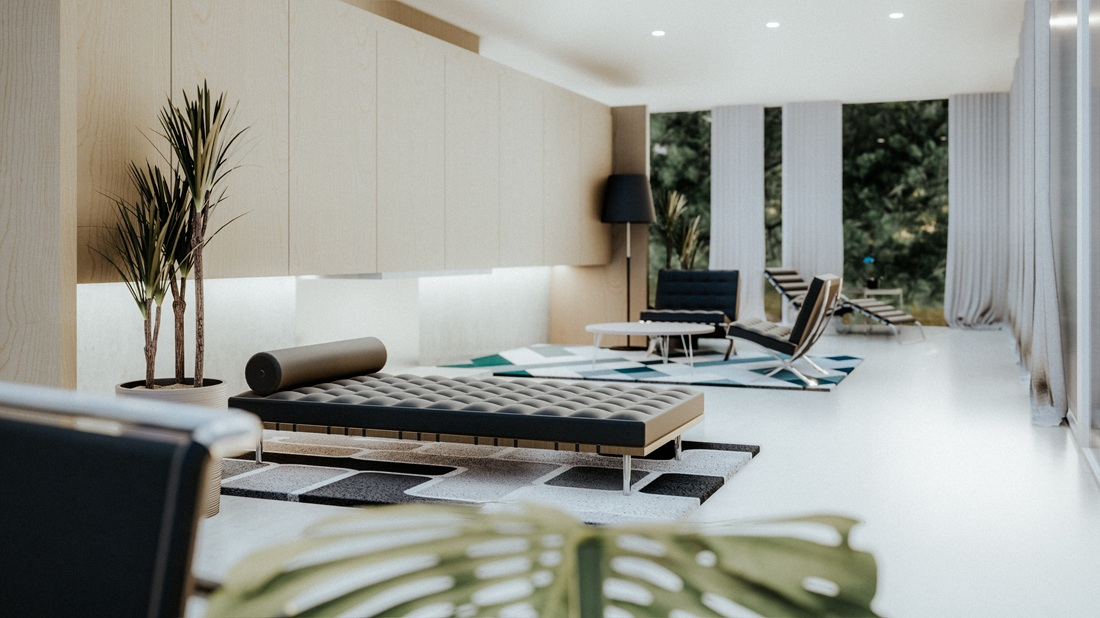
On the Cover Photo: Farnsworth House (1951), designed by Ludwig Mies van der Rohe, remains one of the world's most influential open-plan homes. Its disciplined simplicity, carefully curated furnishings, and absence of visual clutter demonstrate how restraint can make a relatively compact living space feel remarkably open.
A studio apartment isn't simply a smaller home — it's a space where every square meter has to work harder. The kitchen, living room, bedroom, workspace, and storage all have to coexist without making the apartment feel crowded. Yet many homeowners focus on finishes and furniture before thinking about how the space will actually function. Good zoning isn't decoration; it's planning. Get it right, and even a compact studio feels comfortable and spacious. Get it wrong, and even a relatively large apartment can feel chaotic.
Mistake 1 -- Ignoring Natural Light
One of the biggest zoning mistakes is treating windows as an afterthought. Tall wardrobes, solid partitions, or oversized shelving units often block daylight, creating dark corners that instantly make a studio feel smaller.
Instead, let natural light guide your layout. Use glass partitions, slatted screens, open shelving, or curtains to separate functions while allowing daylight to travel through the apartment. The brighter the space feels, the larger it appears.
Mistake 2 -- Using Too Many Physical Partitions
It's tempting to create separate "rooms" inside a studio, but every additional wall divides not only the floor plan but also the visual volume of the apartment.
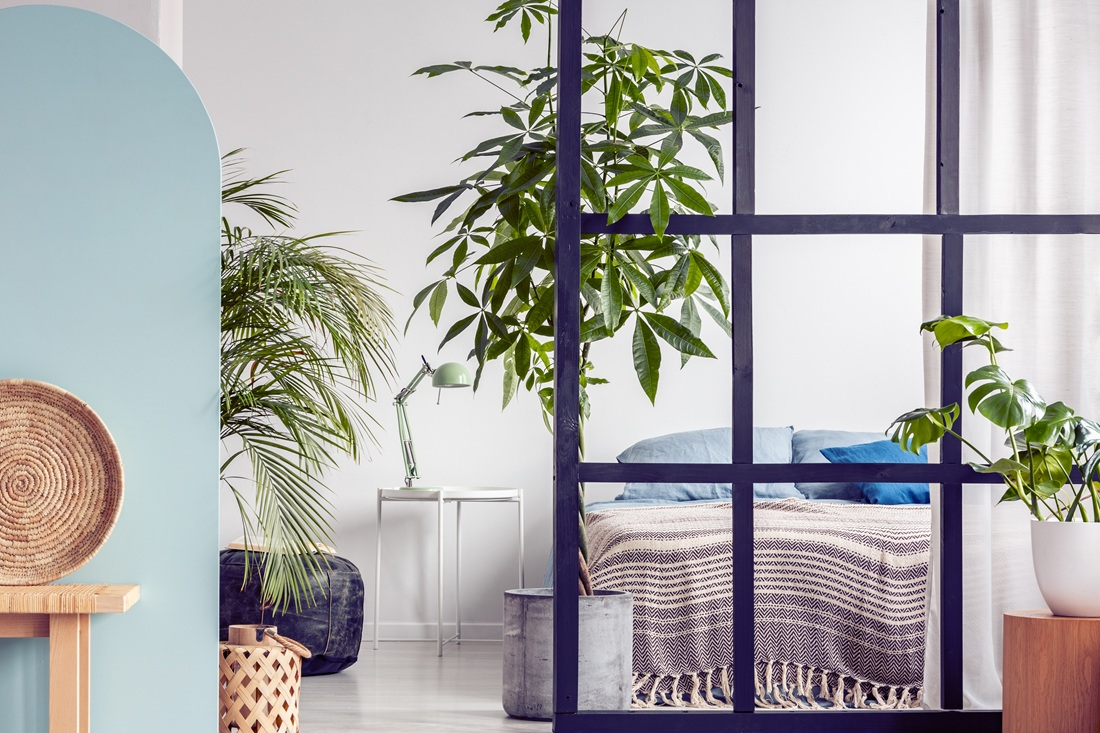
Rather than relying on construction, define areas with furniture placement, lighting, rugs, ceiling treatments, or subtle changes in materials. If a partition interrupts sightlines or makes movement less intuitive, it's probably doing more harm than good.
Mistake 3 -- Ignoring Everyday Living Patterns
A layout can look beautiful on paper and still be frustrating to use. If the dining table is far from the kitchen, storage is nowhere near the entrance, or the workspace sits in the busiest circulation path, everyday routines become unnecessarily complicated.
Think in functional clusters instead of individual pieces of furniture. Sleeping, dressing, cooking, dining, working, and relaxing should each have their own logical zone, connected in a way that reflects how you actually live rather than how a showroom looks.
Mistake 4 -- Forgetting Vertical Space
Many homeowners only think in two dimensions, arranging furniture across the floor while overlooking the room's height. Yet walls and ceiling height often provide the greatest opportunity to increase storage without sacrificing valuable living space.
Floor-to-ceiling cabinetry, wall-mounted storage, loft beds, elevated platforms, and hanging systems free the floor while keeping everyday essentials accessible. In many studio apartments, vertical planning can dramatically improve usability without increasing the footprint.
But even the smartest storage loses its value if everything remains on display. Open shelves filled with everyday objects, decorative accessories, and scattered belongings create visual noise that quickly overwhelms a compact apartment. Pieces that might feel elegant in a spacious home often make a studio appear cluttered.
Closed storage is almost always the better solution. Built-in wardrobes, concealed cabinets, and integrated storage systems hide visual distractions and allow the eye to appreciate the space itself. The fewer objects competing for attention, the larger and calmer the apartment feels.
Farnsworth House (on the cover photo) is a perfect demonstration of how space can be defined through furniture, proportion, and light rather than walls.
Mistake 5 -- Renovating Before You Have a Complete Plan
Many renovation problems don't begin on the construction site — they begin long before it. Furniture is selected before electrical outlets are planned. Walls are built before storage is designed. Lighting is considered only after the layout has already been finalized. These disconnected decisions often lead to expensive compromises and last-minute changes.
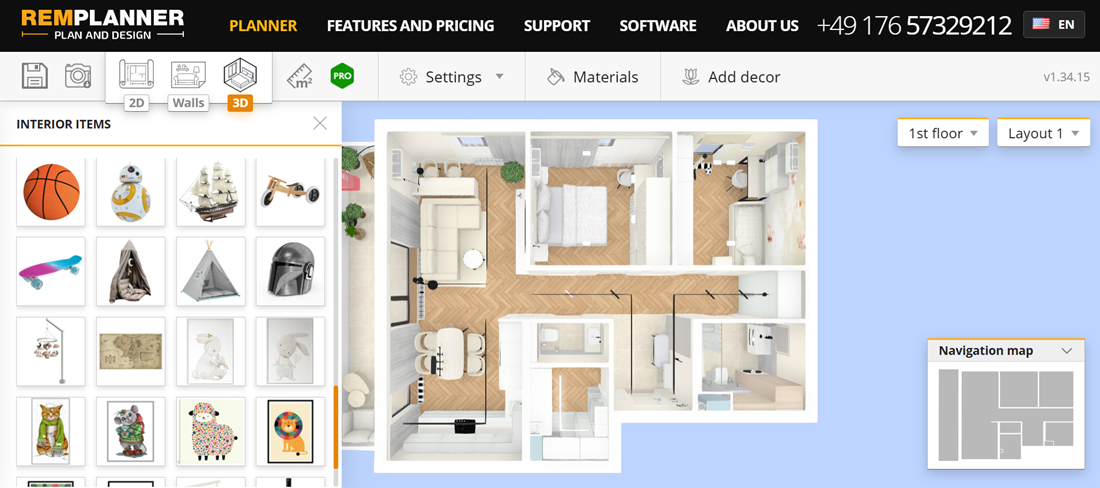
Professional designers avoid this by developing the entire apartment as a single system before construction starts. Today, homeowners can follow the same approach using digital planning tools. Online platforms such as Remplanner make it possible to build a complete floor plan, experiment with different zoning solutions, test furniture layouts, map out electric wires and lighting and identify potential conflicts before spending money on renovation. Exploring several options digitally is almost always cheaper than correcting mistakes after the work has begun.
Bonus: A Practical Framework for Better Zoning
Before starting your renovation, ask yourself five simple questions:
- How do you actually use the apartment every day?
- Where does natural light enter, and how do people move through the space?
- Which functional zones deserve the highest priority?
- Have you compared several layout options before choosing one?
- Does the apartment balance openness with privacy?
Answering these questions before construction begins often prevents the mistakes that are most expensive to fix later.
Planning Creates Space
Most zoning mistakes happen because homeowners think about individual elements instead of the apartment as a whole. Beautiful finishes and designer furniture cannot compensate for a poor layout.
The best studio apartments don't necessarily have more square meters — they simply use every one more intelligently. When each zone has a clear purpose, circulation feels natural, and storage is thoughtfully integrated, even a modest apartment can feel surprisingly generous. Careful planning before renovation, supported by modern digital tools, is one of the most effective investments you can make in the success of your project.
 Antonella
Marconi